
Here's a selection of FAQ's the we've received regarding the Moon SprayWall - we'll be adding to this as we get more questions.
FREQUENTLY ASKED QUESTIONS
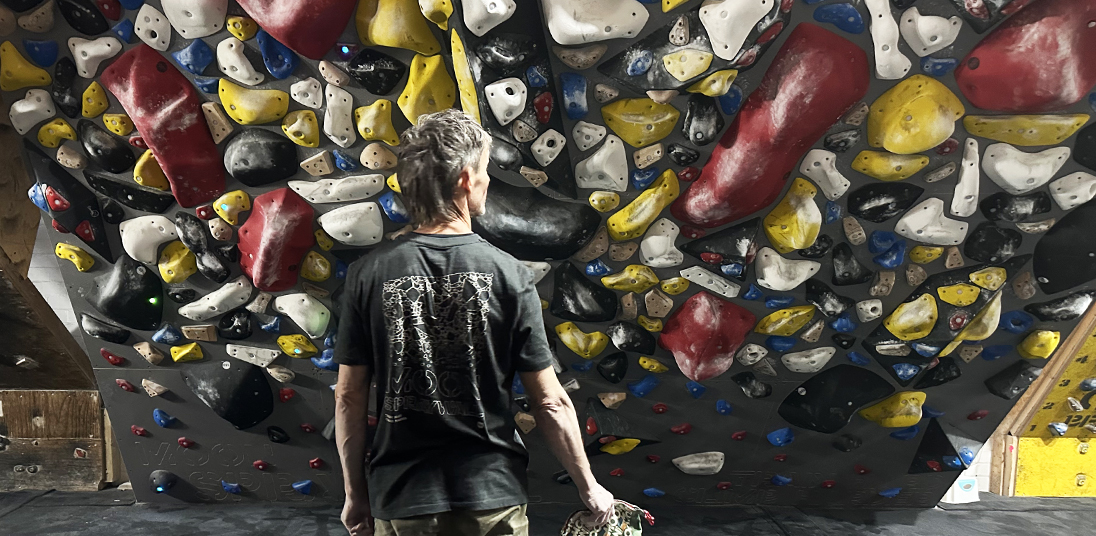
The Moon SprayWall is the market's first standardised, LED-enabled, variable-angle spray wall. It features continuous warped plane geometry panels that transition from a 30° angle on the left to a 45° angle on the right.
The Moon SprayWallwill ship in early 2027 - Pre-Orders can be placed from 13th November 2026.
The wall features a dense matrix of 450 holds and volumes, including textured plywood volumes, fibreglass macros, hardwood holds, and PE holds designed for modern, inclusive movement and consistent training.
Yes. It is fully integrated with the MoonBoard App, giving you access to global benchmarking and standardising your progression without the guesswork of traditional self-build spray walls.
The space requirements depend on the frame option you choose (both measurements include a 300mm allowance for floor matting): Freestanding Steel Frame: Requires a width of 4,698mm, a vertical clearance of 3,648mm, and a total depth footprint of 3,956mm. Wall-Mounted DIY Wooden Frame:Requires a width of 4,698mm, a vertical clearance of 3,526mm, and a total depth footprint of 3,706mm.
The Moon SprayWall is built using our custom panels these currently only come in one colour.
The extra 122mm of height required for the freestanding steel frame allows for a platform to be safely built around the feet of the frame.
Yes. You can choose between a freestanding steel frame or a DIY wooden support build. If you choose the DIY wood option, you will be provided with a footing kit that allows commercial gyms to easily mount the wall panels onto their own wooden framework.
No. The complex geometry of the wall consists of 16 unique panels and 32 custom 3D plywood spacers CNC-fabricated for seamless alignment. To guarantee precision, customers must purchase the pre-formed boards and footing kit directly from us.
DIY Wood Frame Option: £20,000 + VAT (€24,000 + VAT in the EU)
Freestanding Steel Frame Option: £30,000 + VAT (€36,000 + VAT in the EU)
Shipping is charged at cost. However, early adopters can access exclusive shipping discounts once final crate weights, dimensions, and courier quotes are locked in.
Yes. Visitors to the Vertical Pro conference can view and climb on the wall at the show. We also offer viewings from prospective purchasers at The School Room training facility in Sheffield. Please contact us to arrange.
The absolute boundary for the entire setup—including the mandatory safety matting zone—is 6,456mm wide by 7,698mm deep.
The core structural framework spans a width of 4,698mm. The safety matting design flares out to a maximum width of 6,456mm near the front lip of the wall, narrowing down to 5,616mm at its narrowest point.
The matting extends exactly 2,500mm horizontally outward from the front lip of the climbing panels to ensure safe fall zones.
Steel Back Frame (Freestanding Only): Projects 840mm behind the climbing wall's base. Wooden Support Structure: Projects a slightly shallower profile (exact depth to be confirmed).
Climbing Panels Projection: The climbing panel section itself accounts for 3,116mm of horizontal floor depth.
The physical structure has a horizontal depth of 4,304mm from the very back of the frame to the front edge of the wall assembly. When measuring from the back of the frame to the furthest forward point of the matting transition zone, the total structural depth footprint reaches 5,144mm.
The freestanding frame's feet form a dedicated rectangular footprint area measuring 2,399mm wide by 1,804mm deep, sitting directly beneath the framework.
Contact our orders team - we'll be happy to help.